Laser‑Cut Privacy Decorative Panels: A Design Guide for Orlando Spaces
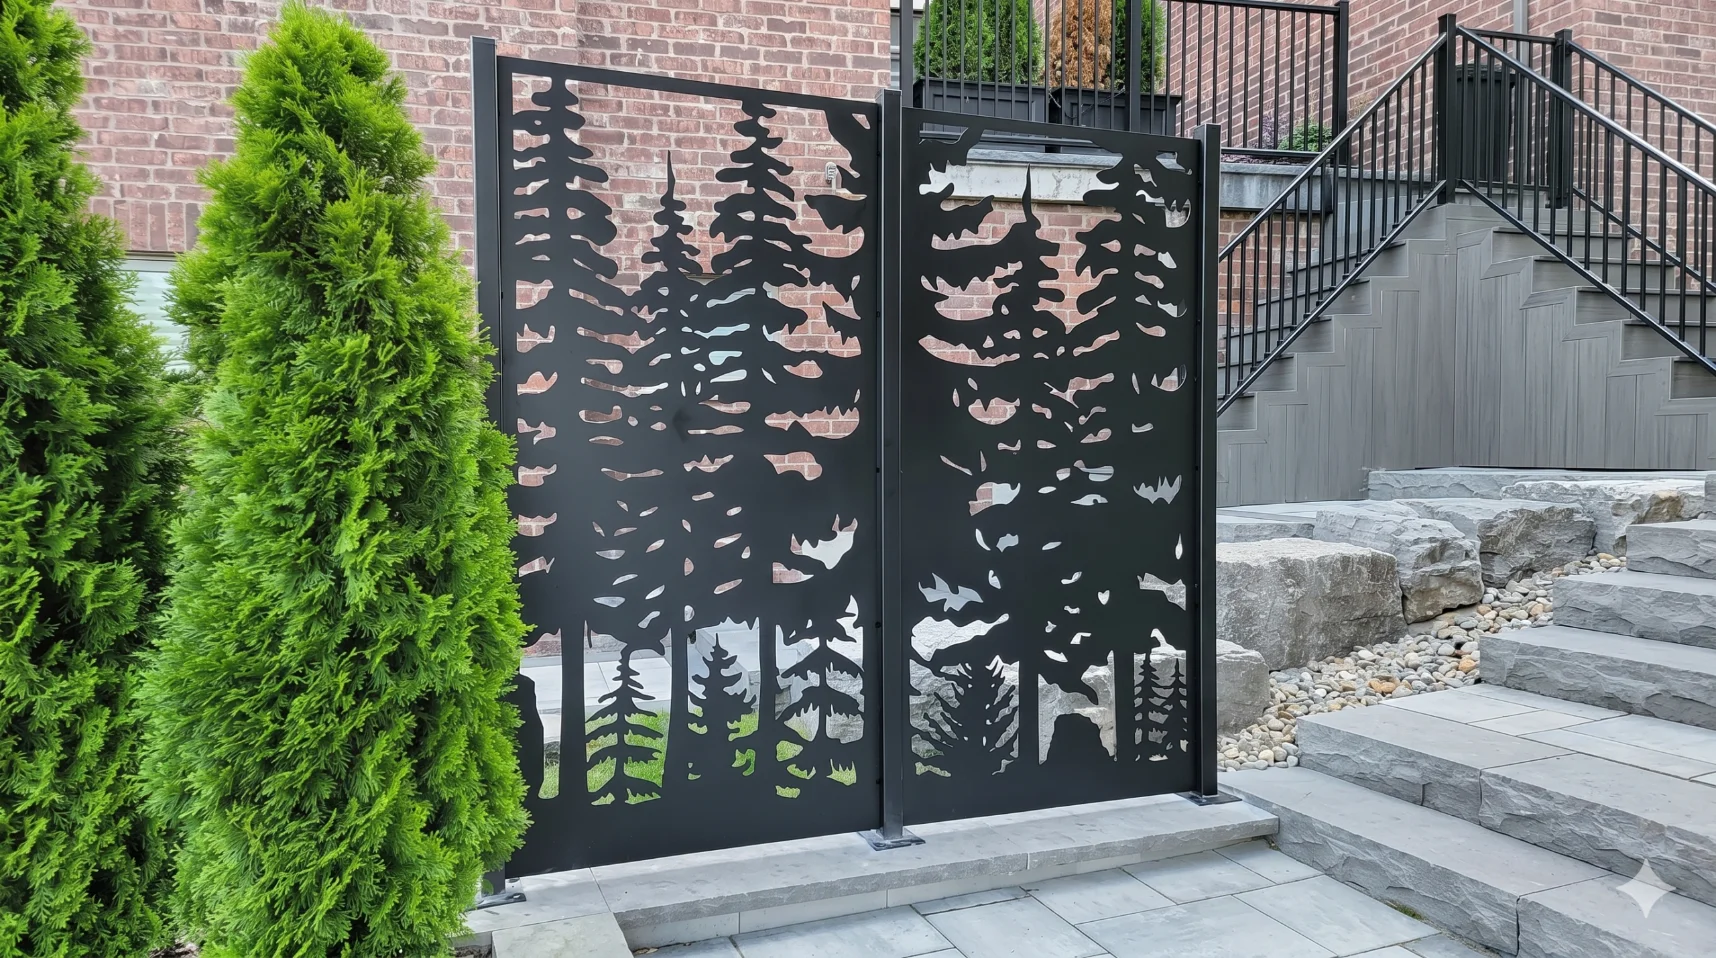
From modern homes to upscale commercial venues, laser‑cut privacy panels are reshaping the way architects and interior designers in Orlando create functional art. Below is a comprehensive look at why these panels have become a go‑to solution for privacy, aesthetics, and sustainability in Central Florida.
1. Why Orlando Is Embracing Laser‑Cut Panels
Climate‑Responsive Design
Orlando’s subtropical climate brings abundant sunshine, high humidity, and occasional rainstorms. Laser‑cut panels made from weather‑resistant materials (aluminum, marine‑grade plywood, composite boards) can filter harsh UV rays while still allowing natural light to permeate interior spaces. The perforated patterns act as a passive shading system, reducing glare and heat gain—an especially valuable feature for open‑plan homes, office lobbies, and restaurant patios.
Lifestyle & Outdoor Living
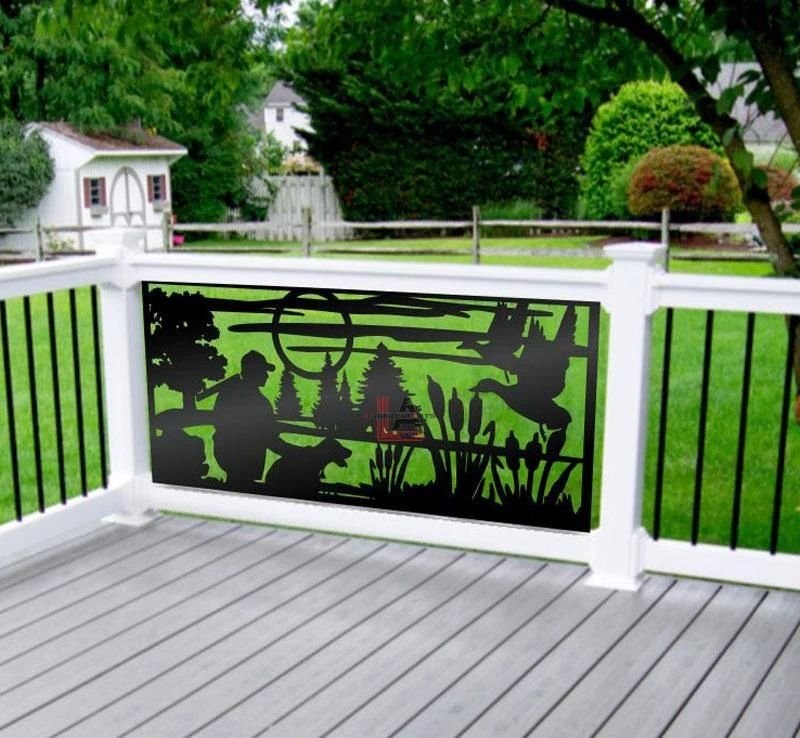
The city’s love for indoor‑outdoor flow means many residences feature large sliding doors, floor‑to‑ceiling windows, and expansive patios. Laser‑cut panels provide a sleek, semi‑transparent barrier that maintains sightlines to the lush landscape while delivering the privacy needed for bedrooms, bathrooms, or secluded lounge areas.
Architectural Identity
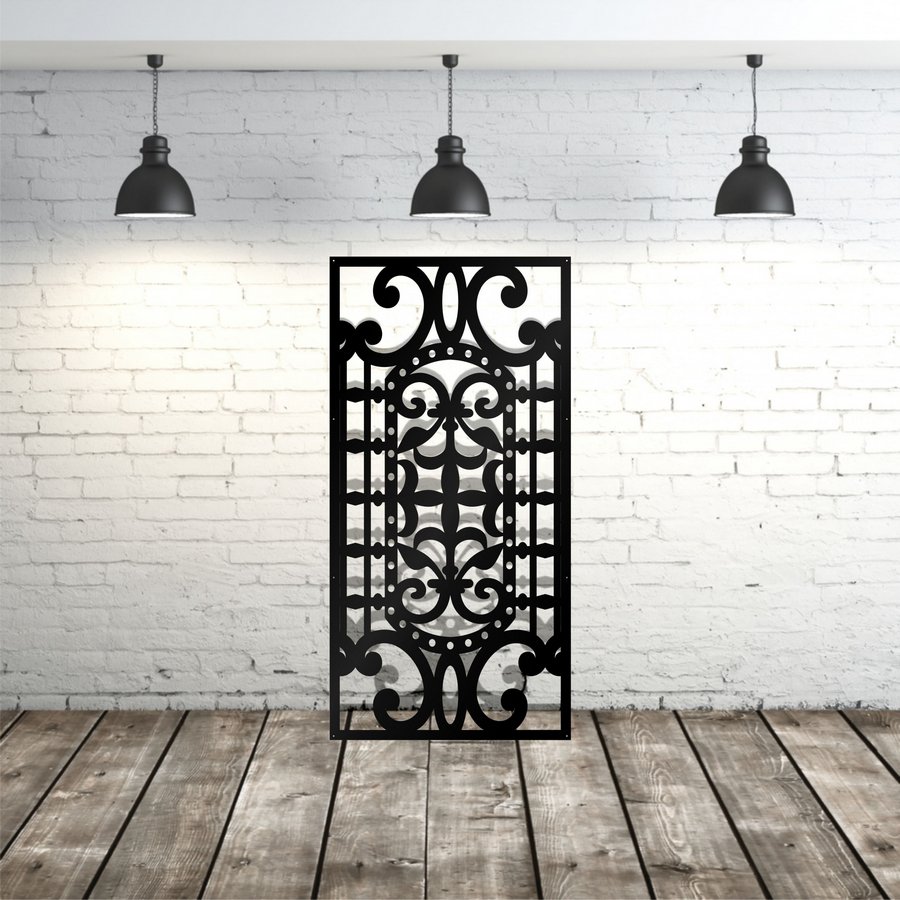
Orlando’s skyline is a blend of contemporary high‑rises, resort‑style resorts, and eclectic residential neighborhoods. Laser‑cut panels can be customized to echo local motifs—think stylized palm fronds, Art Deco geometry, or abstract waveforms—allowing designers to embed a sense of place into every façade.
2. Core Benefits of Laser‑Cut Privacy Panels
| Benefit | How It Impacts Orlando Projects |
|---|---|
| Precision & Consistency | Computer‑controlled lasers cut intricate patterns down to fractions of a millimeter, ensuring every panel matches the design intent, even on large installations. |
| Design Flexibility | From minimalist linear grids to organic, nature‑inspired silhouettes, the technology accommodates virtually any shape, size, or repeat pattern. |
| Acoustic Dampening | The perforations break up sound waves, providing a modest reduction in ambient noise—useful for homes near busy tourist corridors or for restaurants on bustling streets. |
| Ventilation | In humid Orlando, panels that allow airflow help keep interiors comfortable without relying solely on mechanical HVAC. |
| Durability | Materials such as anodized aluminum, powder‑coated steel, or marine‑grade MDF resist corrosion, warping, and insect damage—critical for outdoor installations. |
| Sustainability | Laser cutting generates minimal waste; leftover material can be recycled or repurposed. Many manufacturers source reclaimed wood or recycled metal, aligning with Orlando’s growing green‑building movement. |
3. Material Choices Tailored to Orlando’s Environment
| Material | Key Attributes | Ideal Applications |
|---|---|---|
| Aluminum (Anodized or Powder‑Coated) | Lightweight, rust‑proof, excellent for outdoor exposure. | Facade screens, poolside privacy walls, commercial storefronts. |
| Marine‑Grade Plywood / Baltic Birch | Strong, stable, takes finishes well; can be treated for moisture resistance. | Interior partitions, decorative ceiling panels, boutique retail displays. |
| Composite Panels (Alu‑Core, Fiberglass Reinforced) | High rigidity, UV‑stable, low maintenance. | Large‑scale exterior cladding, rooftop pergolas, public art installations. |
| Acrylic / Polycarbonate | Transparent or translucent, adds a modern, sleek look while diffusing light. | Bathroom privacy screens, high‑end restaurant partitions, spa enclosures. |
| Recycled Metal (e.g., reclaimed steel) | Eco‑friendly, unique patina, adds industrial character. | Urban loft interiors, loft‑style restaurants, artistic installations. |
4. Design Strategies for Maximum Impact
4.1. Pattern Selection
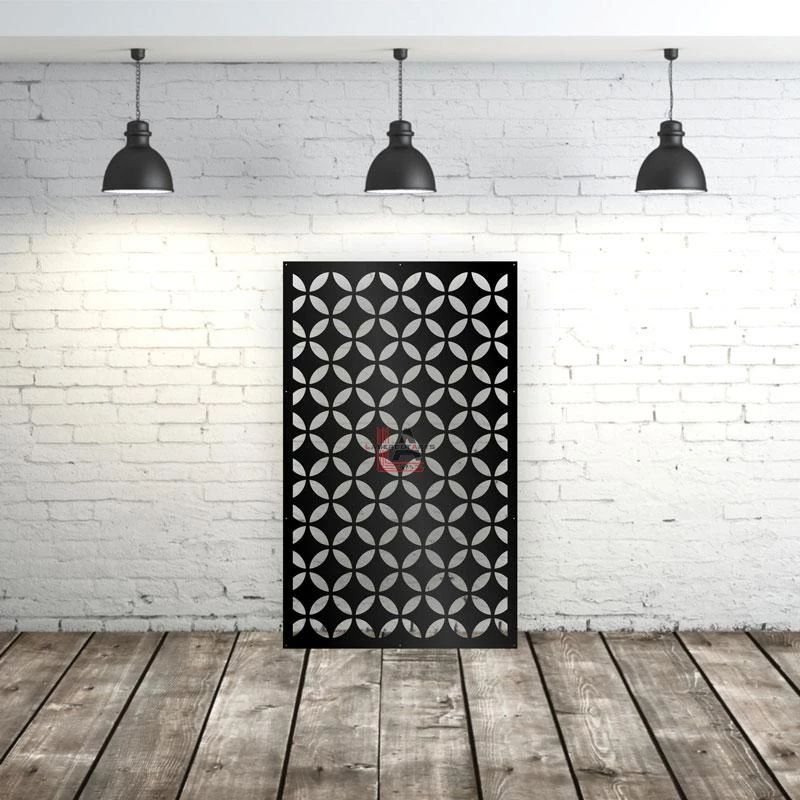
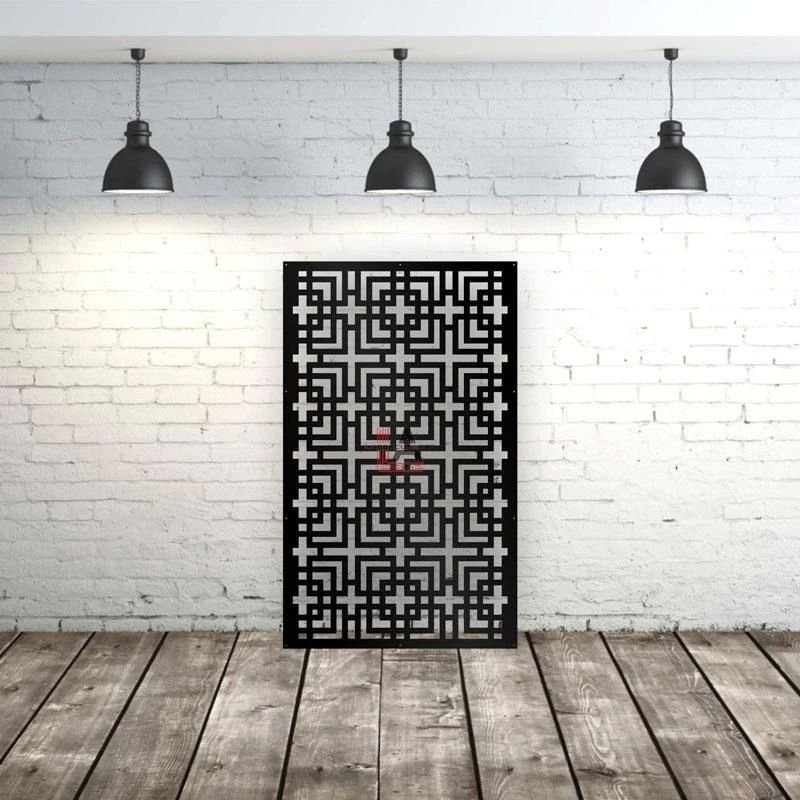
- Geometric Grids – Clean lines and uniform spacing create a contemporary vibe, perfect for corporate offices or modern condos.
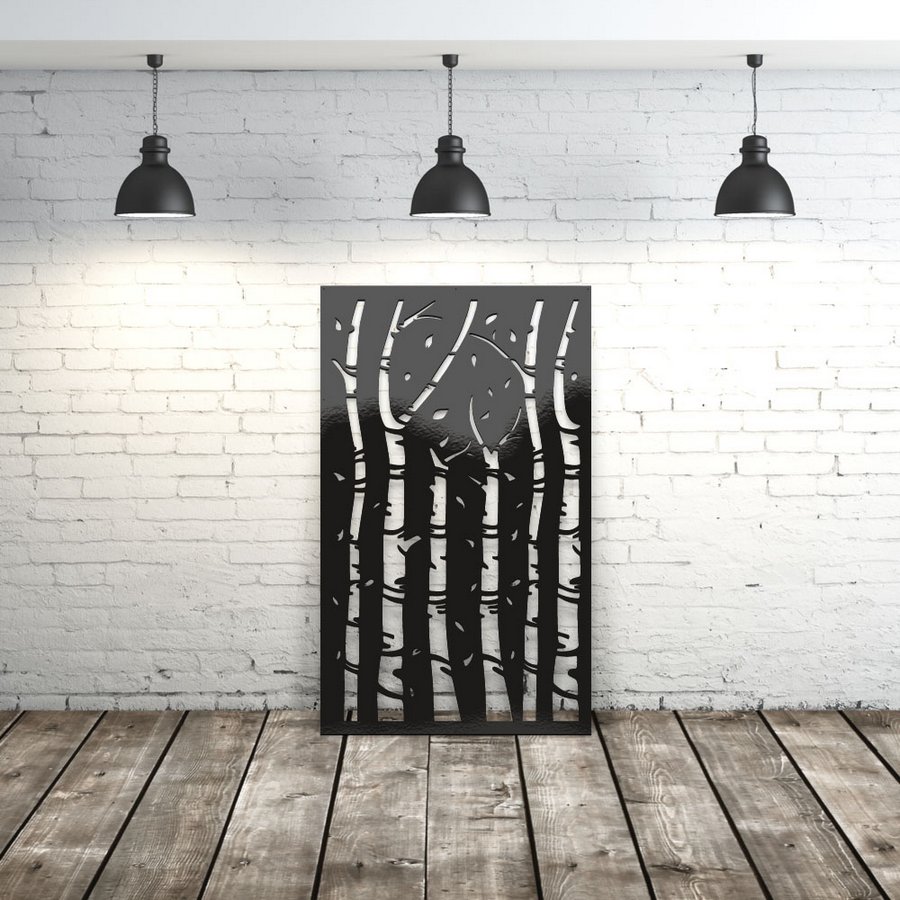
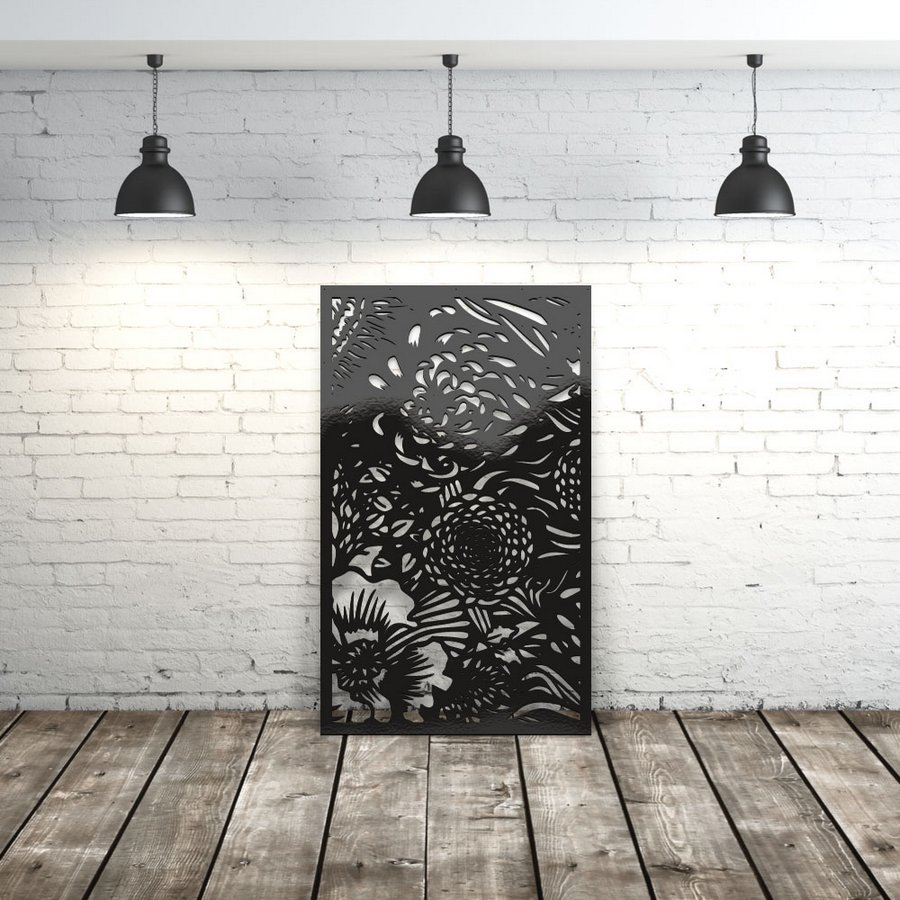
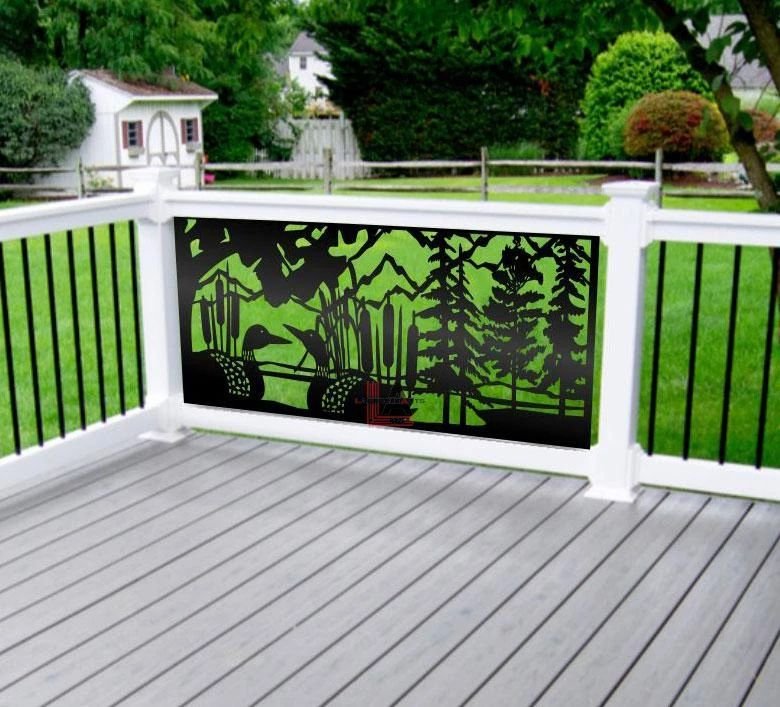
- Organic Motifs – Leaf, wave, or feather silhouettes echo Orlando’s natural surroundings, ideal for residential patios or boutique hotels.
- Layered Overlays – Stacking multiple panel depths yields a three‑dimensional effect, adding depth without sacrificing privacy.
4.2. Scale & Proportion
- Large‑Scale Installations (10+ ft tall) benefit from broader, less dense cuts to avoid a “solid wall” feel while still providing privacy.
- Intimate Spaces (bathrooms, private nooks) can handle tighter, denser patterns that create a more secluded atmosphere.
4.3. Light Play
- Position panels to catch the morning sun for a warm glow, or the evening light for dramatic shadows.
- Combine clear acrylic inserts with laser‑cut metal to achieve a dynamic interplay of translucency and opacity.
4.4. Color & Finish
- Anodized finishes (bronze, gunmetal, matte black) resist fading under Orlando’s UV exposure.
- Powder‑coat colors can be coordinated with a building’s palette—think pastel teal for a beach‑inspired resort or deep emerald for a high‑end restaurant.
5. Installation Considerations
- Structural Support
- Panels are typically mounted on a steel or aluminum frame. For taller installations, ensure the frame is anchored to the building’s structural members to resist wind loads common during Florida’s storm season.
- Clearance & Maintenance
- Provide a small gap (≈¼‑½ inch) between the panel and the wall to allow for thermal expansion and to facilitate cleaning.
- Integration with Existing Systems
- Panels can be combined with motorized shading, lighting strips, or smart glass to create responsive façades that adapt to weather conditions.
- Safety Regulations
- Verify compliance with local building codes regarding fire rating, especially for interior applications. Laser‑cut wood panels often require a fire‑retardant treatment.
6. Sustainability & Lifecycle
- Material Reuse – At the end of a project’s life, aluminum panels can be melted down and recast, while wood panels can be reclaimed for new furniture or decorative elements.
- Energy Efficiency – By reducing solar heat gain, laser‑cut panels can lower a building’s cooling load, translating into measurable energy savings over the lifespan of the structure.
- Low‑Impact Manufacturing – Modern laser‑cutting machines use computer‑numeric‑control (CNC) technology that optimizes nesting, minimizing scrap material.
7. Real‑World Inspiration: Imagining Orlando Applications
- Resort Lobby – A sweeping aluminum screen with a stylized “sunburst” pattern welcomes guests, diffusing natural light while offering a sense of privacy for the reception desk.
- Luxury Home Patio – Marine‑grade plywood panels etched with a subtle palm frond motif create a private oasis that still feels connected to the surrounding tropical garden.
- Co‑Working Space – A series of interchangeable acrylic panels with geometric cut‑outs allow tenants to reconfigure privacy zones on the fly, fostering both collaboration and focus.
- Restaurant Exterior – A perforated steel façade featuring an abstract wave design reflects Orlando’s proximity to the Atlantic, while the pattern reduces glare on diners seated at outdoor tables.
8. Future Trends for Orlando’s Laser‑Cut Panels
- Smart Integration – Embedding LED strips within the cut‑outs to produce dynamic lighting that changes with the time of day or event.
- Parametric Design – Using algorithmic software to generate patterns that respond to site‑specific data (e.g., wind direction, sun path), resulting in truly responsive façades.
- Biophilic Elements – Combining laser‑cut panels with living walls or vertical gardens, merging privacy with greenery for a healthier indoor environment.
9. Getting Started: A Design Checklist
- Define the purpose – Is the panel primarily for privacy, shading, aesthetic statement, or a combination?
- Select material – Consider exposure, maintenance, and sustainability goals.
- Choose pattern & scale – Align with architectural style and desired light transmission.
- Plan integration – Determine how the panels will interact with structural framing, lighting, and any mechanical systems.
- Consult local codes – Verify fire rating, wind load, and accessibility requirements.
- Prototype – Order a small sample or mock‑up to test visual impact and performance before full production.
Closing Thought
Laser‑cut privacy decorative panels are more than a functional screen; they are a canvas for storytelling, a tool for climate‑responsive design, and a sustainable alternative to solid walls. In Orlando’s vibrant, sun‑filled environment, these panels enable architects, designers, and homeowners to sculpt light, air, and privacy into a single, elegant solution—turning everyday spaces into works of art that celebrate both form and function.
Leave a Reply