Laser‑Cut Decorative Privacy Metal Screens in Toronto, Ontario
Design, Function, Materials, Regulations & Trends
1. Why Laser Cutting Is the Ideal Method
| Advantage | What It Means for the Project |
|---|---|
| Extreme Precision | Clean, repeatable edges down to fractions of a millimetre – perfect for intricate patterns. |
| Design Flexibility | Any vector artwork can be turned into a screen, from geometric lattices to organic foliage. |
| Minimal Waste | The computer‑controlled process cuts only what is needed, reducing scrap and environmental impact. |
| Fast Turn‑around | From CAD file to finished panel in days rather than weeks, which is crucial for tight construction schedules. |
These qualities make laser‑cut metal screens a go‑to solution for modern residential, commercial, and public‑space projects in a dense urban environment like Toronto.
2. Typical Applications in the City
| Setting | Purpose | Benefits |
|---|---|---|
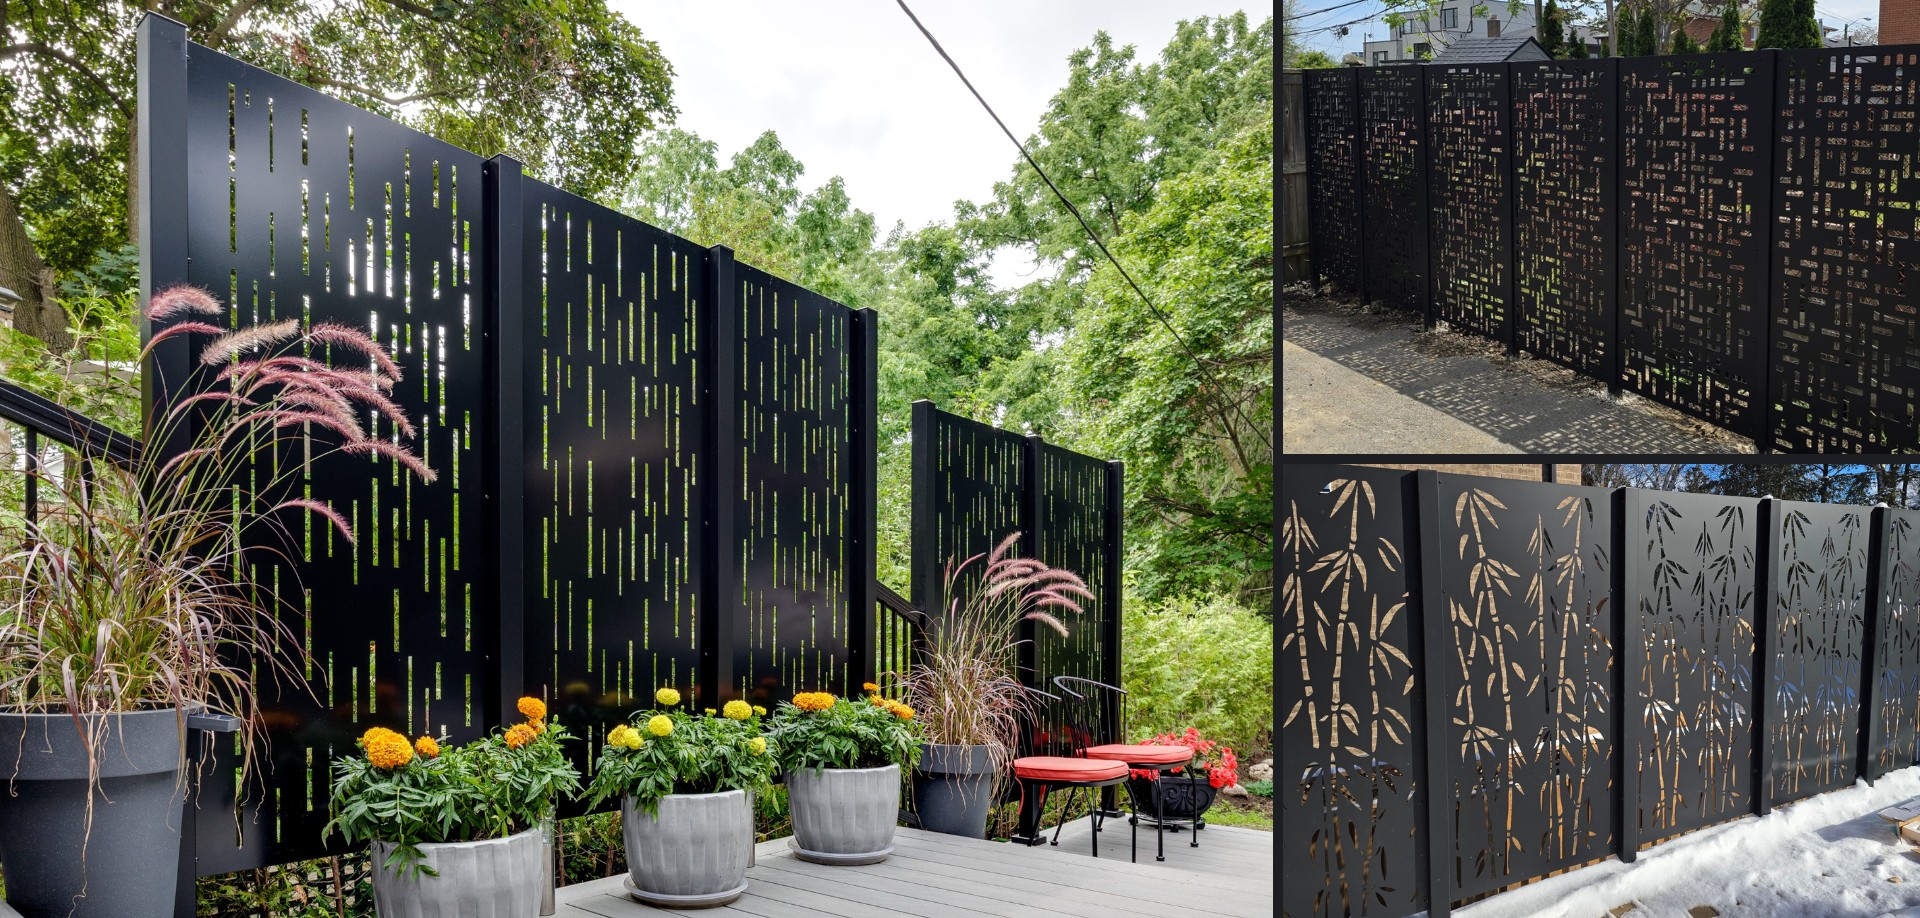
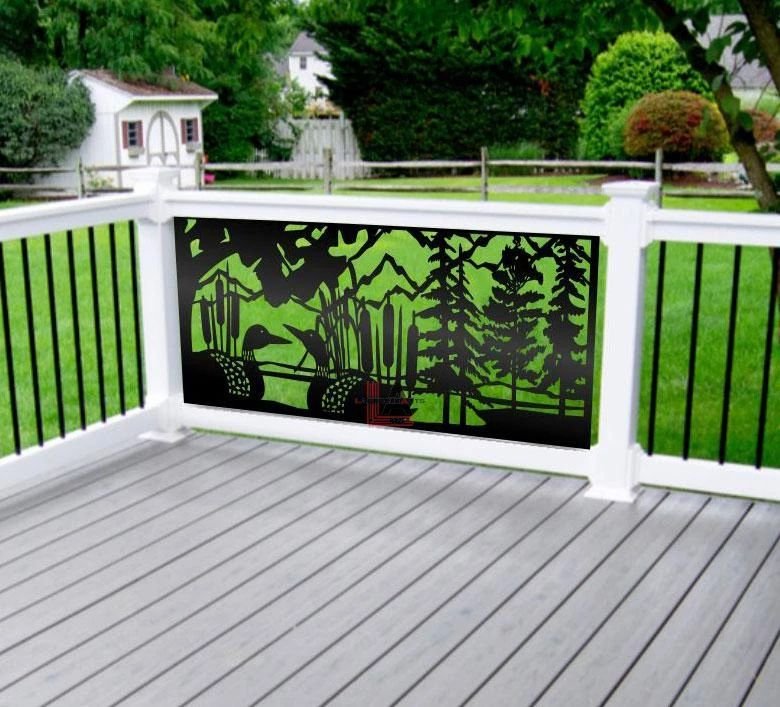
| Balconies & Rooftop Terraces | Privacy from neighbours while preserving airflow and daylight. | Enhances outdoor living without sacrificing views. |
| Open‑Plan Interiors | Spatial division (living‑dining, office‑home, studio). | Creates “rooms within a room” without bulky walls. |
| Corporate Offices | Confidential meeting zones, executive cabins, lobby art installations. | Adds a sleek, branded aesthetic while meeting security needs. |
| Restaurants & Cafés | Table separation, acoustic dampening, visual branding. | Maintains an open feel while offering guests a sense of enclosure. |
| Public Buildings | Entrance canopies, transit‑hub waiting areas, community centre partitions. | Durable, vandal‑resistant, and visually engaging. |
Toronto’s high‑rise living and limited lot sizes make privacy screens a practical way to carve out personal space without compromising the city’s characteristic openness.
3. Material Choices & Finishes
| Material | Key Properties | Typical Use Cases |
|---|---|---|
| Stainless Steel (304/316) | Corrosion‑resistant, bright finish, easy to clean. | Exterior balconies, waterfront projects, high‑humidity zones. |
| Aluminium | Lightweight, excellent for anodising, cost‑effective. | Interior partitions where weight on structural members is a concern. |
| Cold‑Rolled Carbon Steel (powder‑coated) | Strong, can be finished in matte black, charcoal, or custom colours. | Urban, industrial‑style façades and interior accent walls. |
| Copper / Brass (with protective coating) | Warm tones, natural patina over time. | High‑end residential or boutique commercial spaces seeking a distinctive look. |
Finishes—powder coating, anodising, clear lacquer, or brushed textures—protect the metal from Toronto’s seasonal weather and allow designers to match any colour palette.
4. Design Strategies
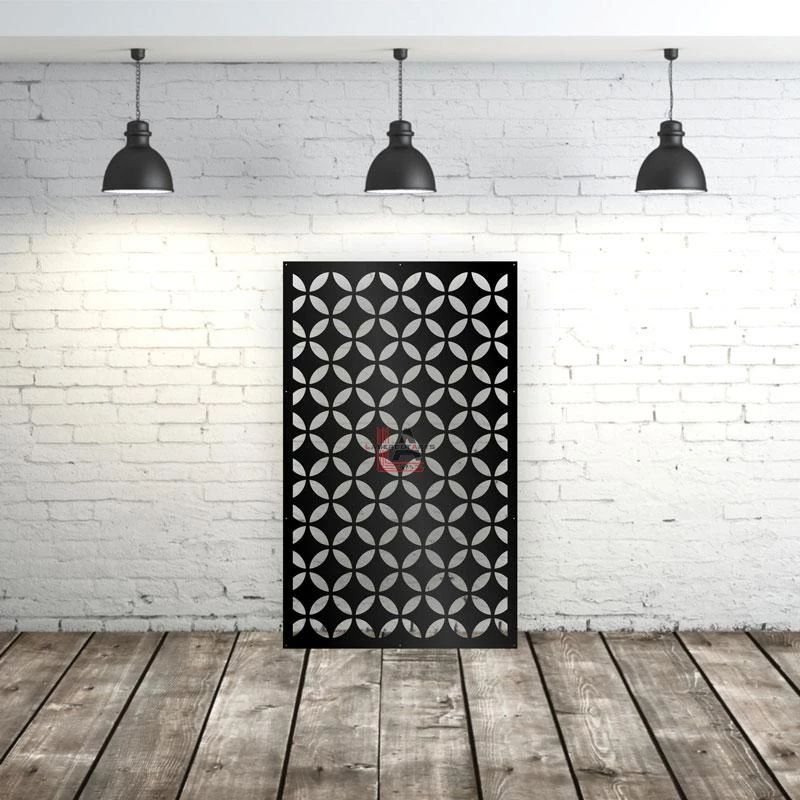
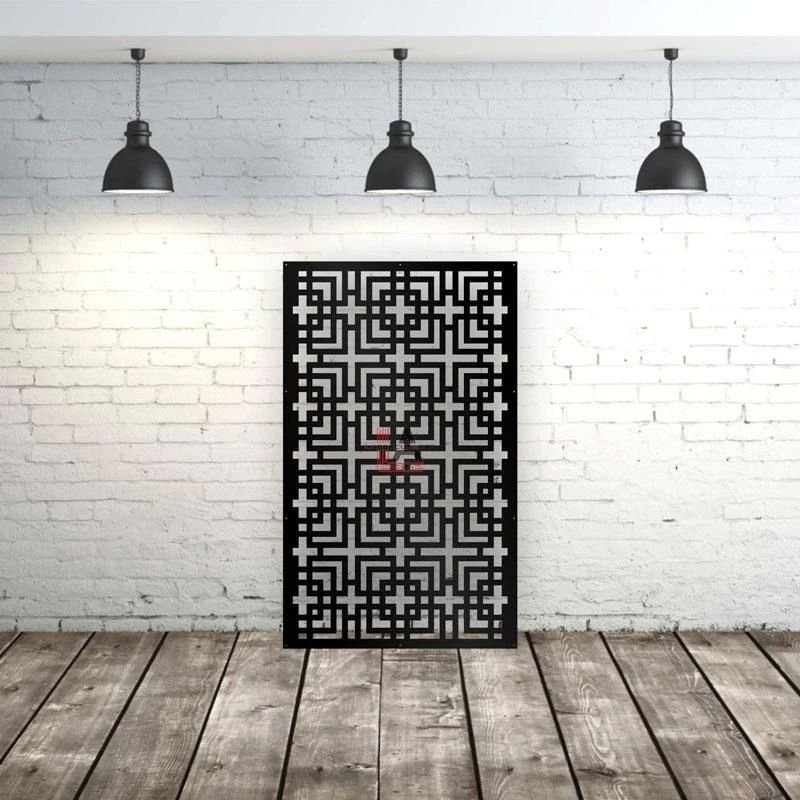
- Geometric Lattices – Squares, hexagons, diamonds; ideal for modern minimalism.
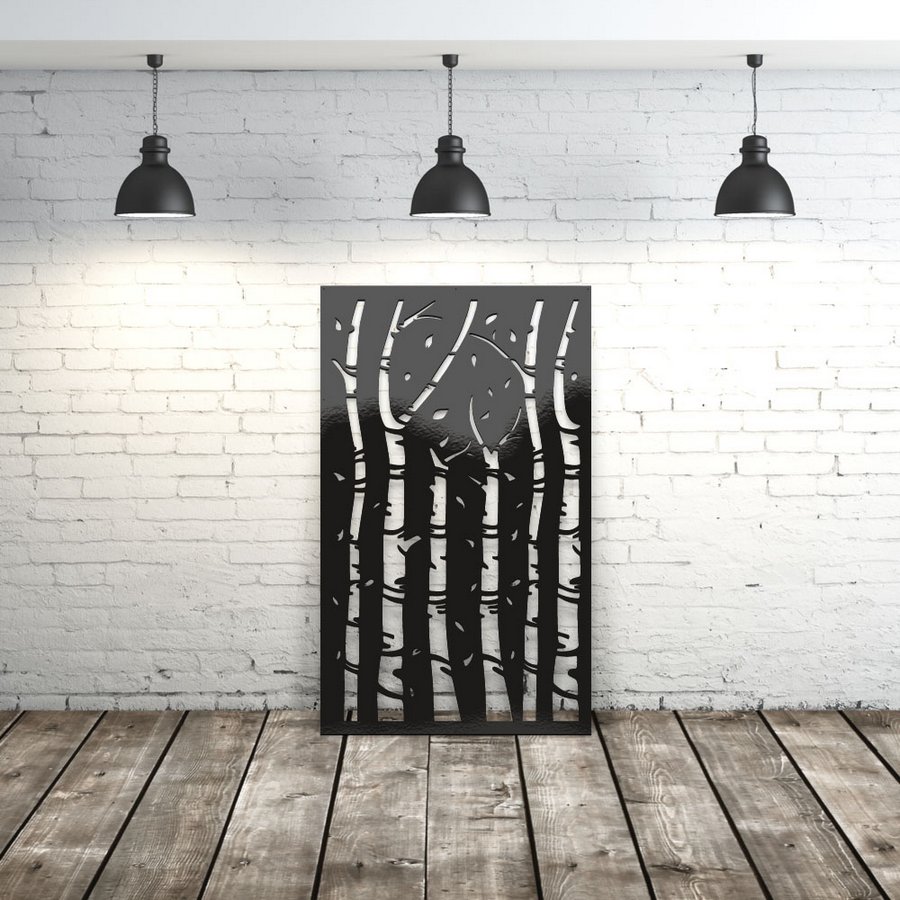
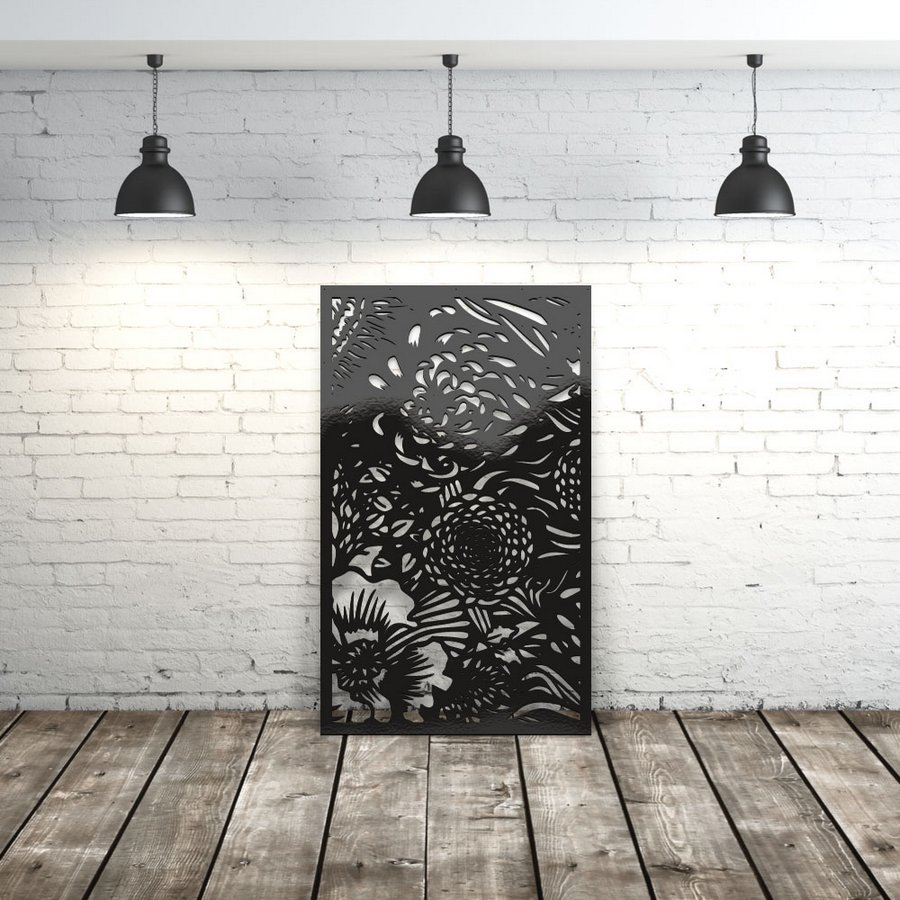
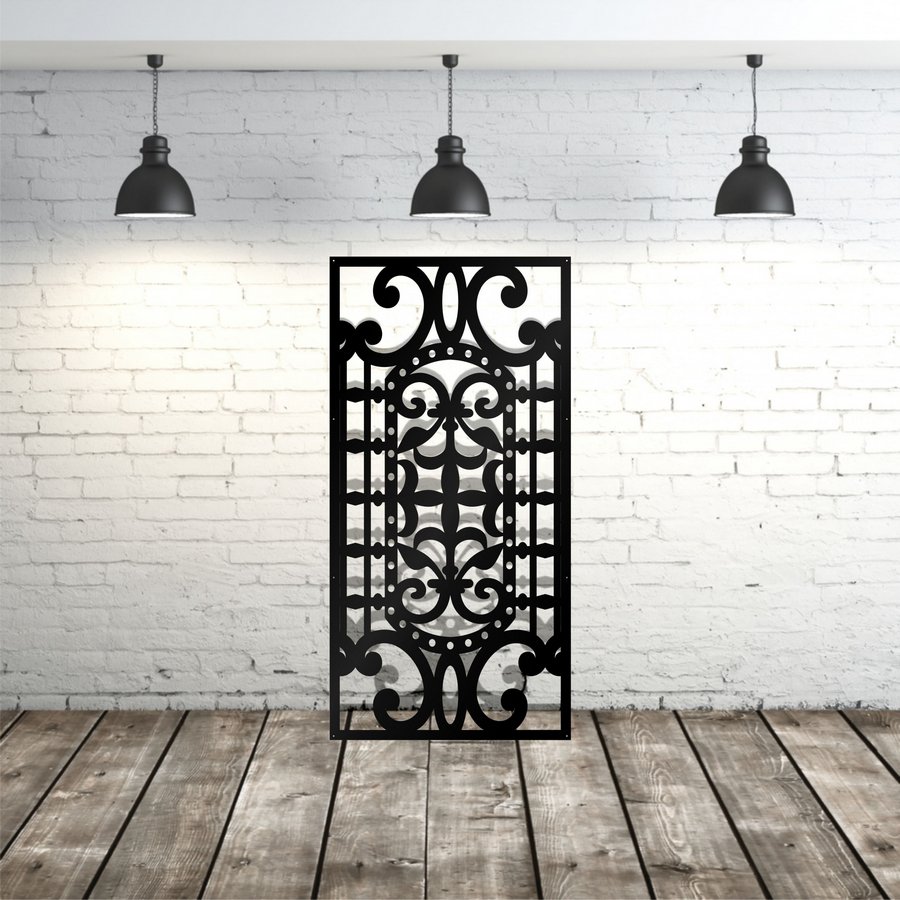
- Organic Motifs – Stylised leaves, vines, wave patterns; soften the industrial feel.
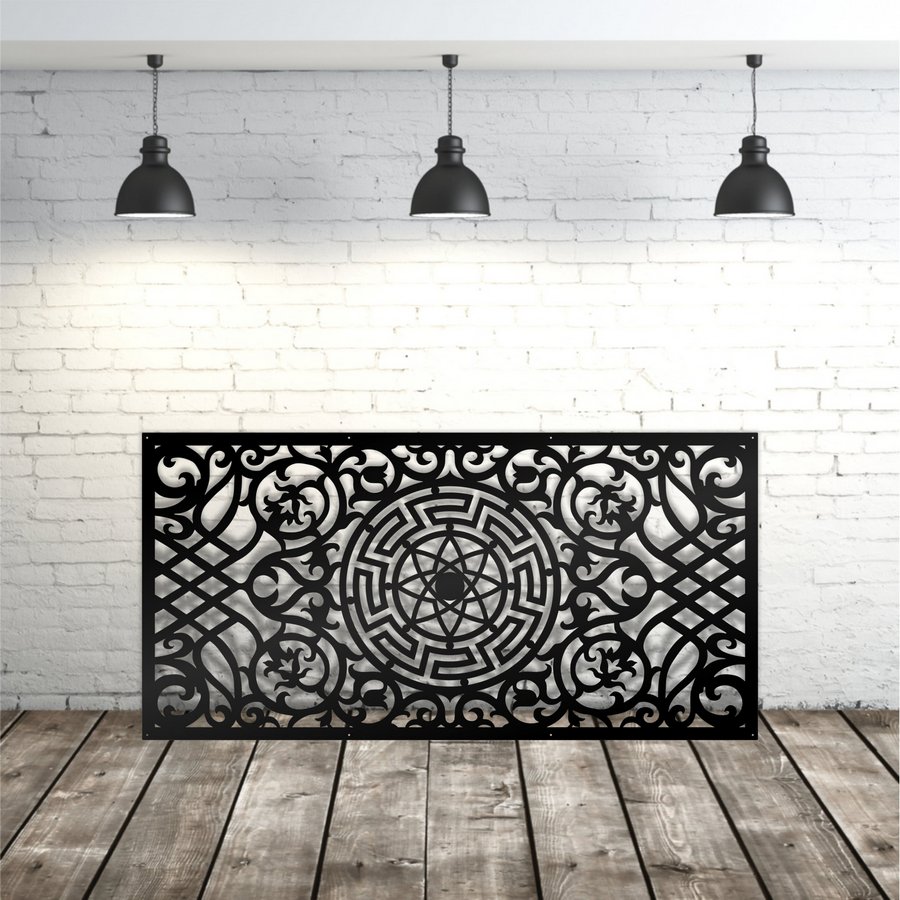
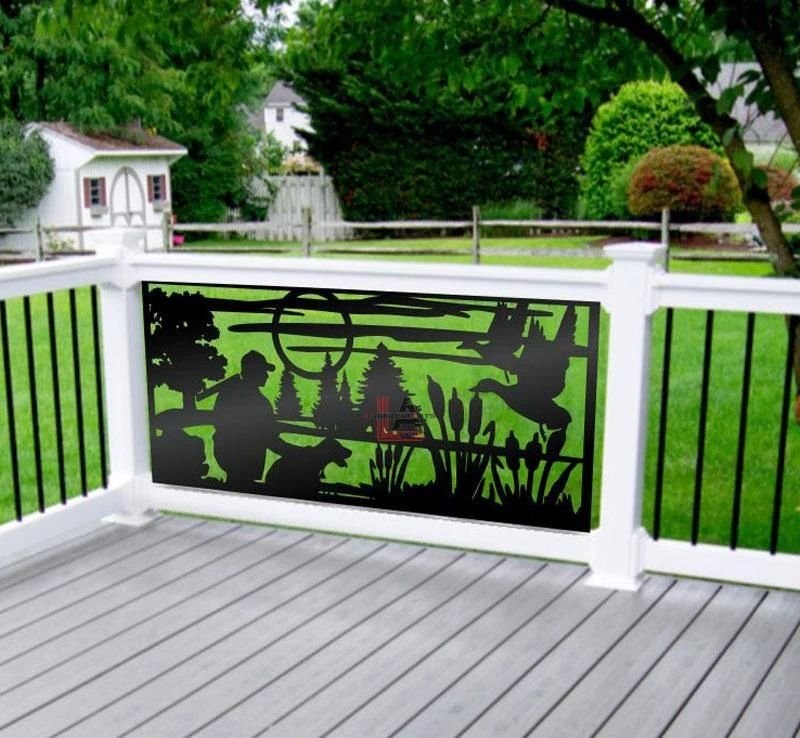
- Graphic Silhouettes – City skylines, cultural symbols, abstract line art (without referencing specific brands).
- Variable Opacity – Gradual change in cut density from 20 % to 80 % to control light transmission and privacy levels.
Designers typically start with vector files (AI, DXF, SVG) that are fed directly into CAM software, ensuring the digital design translates exactly to the physical screen.
5. Building Code & Regulatory Considerations in Ontario
| Requirement | What to Verify |
|---|---|
| Structural Loads | Screens mounted on exterior walls must resist wind pressure per the Ontario Building Code (OBC) Part 4. Use reinforced framing or steel profiles where needed. |
| Fire Safety | Metal screens are non‑combustible, but verify compliance with NFPA 101 and OBC Section 3.1.5 for fire‑resistance ratings, especially in multi‑unit residential buildings. |
| Accessibility (AODA) | Ensure that screen placement does not impede wheelchair routes or create hazardous protrusions. |
| Electrical Integration | If lighting or sensors are embedded, follow OBC Part 6 for grounding and electromagnetic compatibility. |
| Permitting | Depending on the zone (heritage district, heritage‑conserved area, or standard residential), a building permit from the City of Toronto may be required. Submit detailed shop drawings and material specifications. |
Consulting a local architect or structural engineer early in the design process avoids costly revisions later.
6. Installation Workflow
- Site Preparation – Clean the mounting surface, remove rust or old paint, and verify levelness.
- Mounting System – Choose between concealed brackets, surface‑mounted steel channels, or a full‑frame system. Use stainless or hot‑dip‑galvanised fasteners for exterior applications.
- Panel Alignment – Use a laser level or digital plumb line to guarantee uniform spacing and straightness.
- Fixing & Sealing – Secure panels, then apply a weather‑resistant silicone or polyurethane sealant at joints if exposure to rain is expected.
- Final Inspection – Verify that the screen meets design tolerances, fire‑code clearances, and accessibility requirements.
Maintenance Tips
- Wipe with a soft, damp cloth and mild detergent; avoid abrasive pads.
- Inspect fasteners and sealant annually, especially after harsh winter storms.
- Touch‑up any chipped coating with a matching powder‑coat or spray paint to prevent corrosion.
7. Current Trends (2024‑2025) in Toronto
| Trend | Description |
|---|---|
| Sustainable Materials | Recycled steel and low‑VOC finishes are increasingly specified to meet LEED and Toronto Green Standard goals. |
| Interactive Screens | Integration of programmable LED strips, motion sensors, or projection mapping to create dynamic façades. |
| Biophilic Fusion | Combining metal screens with vertical gardens or planters, improving indoor air quality and visual comfort. |
| Modular & Reconfigurable Systems | Panels designed for easy swapping, allowing tenants to change patterns or opacity without full replacement. |
| Digital Fabrication Showcase | Public installations that highlight the laser‑cut process itself, turning the screen into an educational piece. |
These directions reflect Toronto’s push toward greener, smarter, and more adaptable urban design.
8. Choosing the Right Solution for Your Project
| Decision Point | Guiding Questions |
|---|---|
| Desired Privacy Level | Do you need a semi‑transparent screen (30‑50 % cut) for visual connection, or a near‑opaque barrier (70‑90 % cut) for full seclusion? |
| Location (Interior vs. Exterior) | Exterior screens demand corrosion‑resistant alloys and robust mounting; interior screens can be lighter and more decorative. |
| Aesthetic Theme | Modern minimalism → geometric steel; Warm, natural vibe → copper with leaf motifs; Industrial → black powder‑coated steel. |
| Weight Restrictions | For balcony installations, aluminium or thin‑gauge steel with a supporting frame is advisable. |
| Future Flexibility | If you anticipate layout changes, opt for a modular grid system that allows panel swapping. |
Answering these questions helps craft a concise brief for the design and fabrication team, ensuring the final screen meets functional, aesthetic, and regulatory goals.
9. Final Thoughts
Laser‑cut decorative privacy metal screens provide Toronto architects, developers, and homeowners with a powerful tool to balance privacy, light, airflow, and visual interest. The technology’s precision, combined with a wide palette of metals and finishes, enables bespoke designs that can adapt to the city’s varied architectural contexts—from sleek high‑rise condos to heritage‑rich streetscapes.
By respecting local building codes, selecting appropriate materials, and staying attuned to emerging trends such as sustainability and interactivity, designers can create installations that not only solve practical privacy challenges but also enrich Toronto’s urban fabric with artful, durable, and forward‑thinking architecture.
Prepared by a specialist in architectural design and modern fabrication technologies.
Leave a Reply